


Raft pours rarely fail in the middle. Placing concrete across a large mat is a logistics problem, and most crews solve it. The trouble shows up around the perimeter - honeycombed concrete under the waterbar, an edge that has drifted 40 mm off line, starter bars sitting in a pool of laitance.
Those are formwork failures, and they follow their own logic, not the logic of the slab decks upstairs. Treating them the same is where the money goes.
The raft edge is not a slab deck
A raft bears on blinding. There is no soffit to build, so nothing under the form carries the concrete. The form resists lateral pressure only.
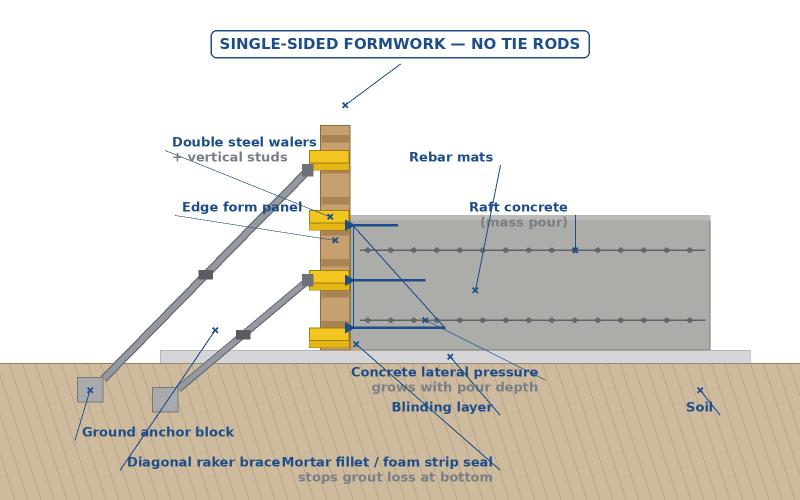
Three consequences follow. The form is single-sided: no back face for a tie rod, so whatever holds the panel must work from outside.
The pour is large. A mat 600 to 900 mm thick usually goes in one continuous operation, so pressure on the edge form lasts hours, not the twenty minutes a wall panel sees.
And the edge form is a side form, not a load-bearing one, so its stripping condition is not the soffit condition above. Getting that wrong costs weeks of turnover.
What the panel actually feels
Fresh concrete behaves like a fluid until it stiffens. What it exerts tracks four things: how fast the level rises, how warm the mix is, how workable it is, and how the poker is used.
A slow rise lets lower concrete stiffen and shed pressure. A fast rise - and on a mat the level climbs quickly once pumping settles - brings pressure close to full hydrostatic. A high-slump mix pushes harder at the same rate, and vibration against a panel adds spikes no average calculation predicts.
The calculation gives you a design pressure. The site decides whether you stay under it - on a mat, pour rate is the one variable you still control while the pump runs.
Restraint without ties
Restraint usually comes from steel stakes driven into the blinding, a low heel of soil against the edge, diagonal props on the excavation face, or ballast on a base plate.
Whichever you pick has to work on two axes. Horizontally it resists pressure; vertically it stops the panel lifting. The second gets forgotten: concrete working under the bottom edge will float a panel that looks perfectly braced.
The detail that matters most is at the base. A mortar fillet, or a closed-cell foam gasket, along the line where the panel meets the blinding does two jobs: it keeps grout in, and it keeps laitance from pumping up out of the joint. Skip it and you get a weak, chalky face exactly where the waterbar sits - the worst possible place.
Four edge systems and where each one breaks
A cast kerb on the blinding. Extend the blinding upward as a low curb and pour against it. Nothing to strip, fast on a long straight perimeter. Accuracy is only as good as the blinding tolerance, and the kerb concrete is a permanent loss.
Masonry or mortar edge form. Blockwork on the blinding, faced with mortar. The flexible option for stepped edges and awkward returns around pile caps. Sacrificial and labour-heavy, so it earns its place on small quantities and irregular geometry. Two failures are common: unstiffened blockwork pushed outward, and dry brick pulling water out of the face.
Steel edge form. Panels with soldiers, held by stakes or anchors. Accurate, repeatable, quick over a long perimeter. What matters is panel stiffness between supports, not plate thickness, since the form is restrained only at base and top. Joints must be tight - a millimetre of gap is a fin on the edge and a path for grout loss.
Timber. Still fastest for small pads, chases and one-off shapes, but it will not hold a long raft perimeter at a high pour rate, and braces split under load.
Water stops, and the tie rod you should not use
A single-sided edge form has no room for a through-tie, and that is a gift. Every rod crossing the edge band becomes a permanent water path, and nobody sees it after backfill.
Where the raft edge becomes a wall later, you build a kicker, and the raft-to-wall joint is where the water stop plate belongs.
Set it at mid-depth, square to the joint face so groundwater must travel around it, and weld continuously on both sides. Intermittent welds crack under vibration and leave channels. The plate works for the life of the structure, so it is worth ten minutes of welder attention.
Where a through-tie is unavoidable - a tall kicker, a deep starter - it needs its own stop plate, and the end treatment must be planned before the pour. Cut the rod back inside the concrete, form a recess, fill with non-shrink repair mortar. Recess geometry and mortar grade follow the specification; for our plug and cone sizes, factory confirmation required.
Pouring the mat
Lift thickness on a mass pour is capped in most codes for a reason. GB 50666-2011 clause 8.3.16 limits horizontal lift thickness to 500 mm for mass concrete foundations and expects a sloping face so the wet front stays alive. A thin lift placed continuously beats a thick one placed in bursts.
A mix wet up on site to keep it moving pushes harder and bleeds more. If the pump is struggling, the answer is a placing sequence, not a water can.
Keep the poker head off the panel face. Vibration into a one-sided form leaves local bulging, and the concrete does not go where the poker pointed anyway.
Then put one person on form watch, walking the perimeter through the pour, checking line, plumb, base seal and joint tightness. If the edge moves, stop placing there and let the concrete stiffen. Movement found at the end is a demolition decision.
Heat, insulation and when you can actually strip
Here is where the raft edge departs from the textbook.
The strength condition is simple. Edge forms are side forms, and a side form can come off once the concrete is strong enough that its surface and arrises will not be damaged. GB 50666-2011 clause 4.5.3 says exactly that. Soffit formwork is the opposite case: table 4.5.2 in the same code ties soffit stripping to 50, 75 or 100 percent of design strength by span. A raft edge ticks neither box - it carries nothing above it.
The thermal condition is not simple, and it usually governs. On a thick mat the worst gradient sits at the edge, and the form plus any insulation fixed to it helps hold that gradient. Strip the edge at three days and backfill against cold ground, and you have built a thermal shock along the line you meant to protect.
So stripping a raft edge is a two-condition decision: the concrete must not be damaged, and the measured differential must be acceptable.
GB 50666-2011 clause 8.7.3 sets a 25 °C differential - read between a point 40–100 mm inside the surface and the ambient air - as the threshold for ending covered curing, and its commentary extends that rule by reference to stripping times for mass columns, walls and beams. Clause 8.7.6 keeps thermocouples running until it falls below 20 °C. GB 50496-2018 is the mass concrete standard.
Read those figures as control logic, not a table to carry to another country. Stripping time on your project is set by site-cured cubes tested at the pour, with the temperature control requirement, and the governing standard is whichever one your specification names.
Selection notes by foundation type
Isolated pad footings. Four sides, small volume, pressure gone in under an hour. Timber or a light steel panel; bracing is the whole job. The usual mistake is no base restraint, so the form floats.
Strip footings. Often poured against an earth trench with no formwork at all. Check the trench section first - sides slough, the section grows, and you pay for the overbreak in concrete. Where the ground will not stand, a light edge form costs less than the extra mix.
Rafts. Long perimeter, large volume, waterbar and starter bars. Nearly every problem is base seal and restraint, not panel strength.
Pile caps. Deep, congested, often wet. Dewater before setting the form, and check the panel line clears every pile head with working room. A pile 30 mm off position will push a form out of line.
Where our panels fit
For straight raft perimeters and wall starters, our steel formwork panels give a stiff face with bolted joints that hold line over a long run.
The high-strength alloy steel flat panel suits deeper edge sections where a plain panel would need too many soldiers.
Holding the restraint down is where the formwork expansion bolt earns its place - driven into blinding or formation, it gives the stake a fixed point rather than friction.
The suspended slab above the raft is a different problem, and that is where beam and plate shoring comes in - not here. Keeping the two apart is most of what makes a raft pour go quietly.
If you are sizing an edge form against a pour rate, or working out a waterbar layout for a starter that has to stay dry, send us the section and placing sequence. We will come back on restraint spacing and stop plate detail before the pour.