


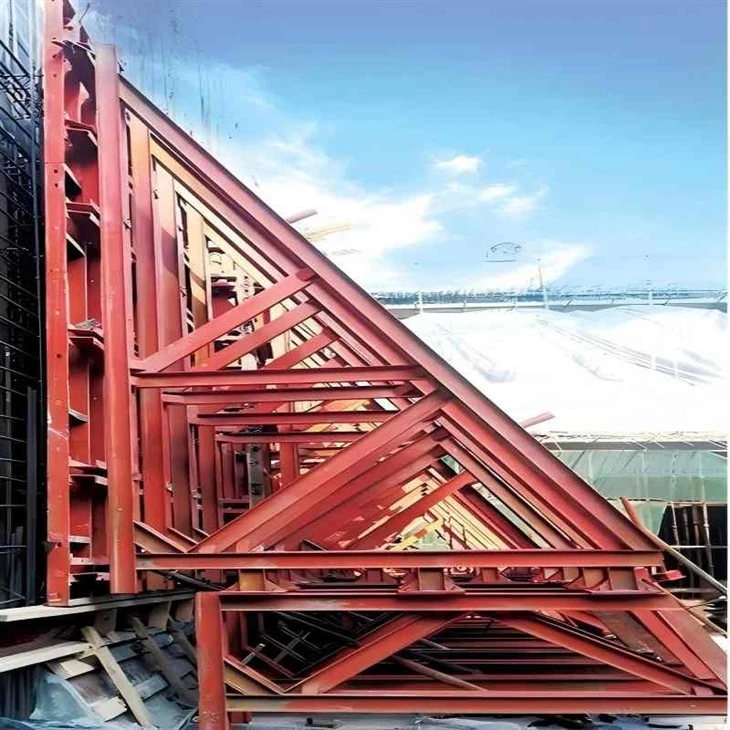
Product Description:
Beam and Plate Shoring is a construction method used to support structures during excavation or construction, preventing soil collapse and providing a safe work area. Beam and Plate Shoring is a temporary support structure that combines steel beams (such as I-beams and H-beams) with steel sheet piles/retaining plates to provide vertical and lateral support for construction, excavation work, or rescue sites.
Beam shoring uses steel beams or shoring beams to support trench walls. The beams are stacked to the required depth and can be reinforced withhydraulic systems for added stability. This method is commonly used inpipeline construction and other excavation projects.
Plate shoring involves using steel plates or sheeting to cover the excavation and prevent cave-in. It's often combined with beam shoring to create a stable barrier.
Core Components and Functions:
1. Primary Load-Bearing Beams
I-beams/H-beams: Serving as primary beams (such as primary soldier beams), they offer high bending resistance and are suitable for vertical bracing or horizontal trusses.
Wall Beams: Used to connect retaining piles or steel sheet piles, they transfer lateral earth pressure to support columns. Common lengths range from 0.9 to 3.6 meters and are hot-dip galvanized for corrosion protection.
H20 Timber Beam: Lightweight and high-load-bearing (allowable bending moment 5.0 kN·m), suitable for floor slab formwork support.
2. Baffles and Connectors
Steel Plate Units: U-shaped steel sheet piles are interlocked with I-beams using locking fittings to form an anti-seepage barrier. Internal reinforcement ribs can be added to increase rigidity.
Shear Plates: Used for beam-column connections, they transmit shear forces via high-strength bolts. The design follows the formula V = 0.6 × Fy × A (where Fy is the yield strength and A is the effective shear area) to ensure joint seismic performance.
Six-way Connectors and Anchor Plates: Enable rapid assembly of multi-directional beams, improving modular efficiency.
3. Auxiliary Components
Adjustable Steel Struts: Telescopic steel tubes with a diameter of 48-56 mm and a height range of 2.2-4 meters are used for vertical support.
Lateral and diagonal bracing: Prevent system instability. The minimum lateral strength requirement is 2% of the vertical load (10% in seismic zones).
Key Features and Advantages:
High Strength and Adaptability
The wall-beam system offers high load capacity, reduces the number of components, and shortens assembly and disassembly time.
The combination of I-beams and steel sheet piles enhances overall impermeability and stability, making it suitable for deep foundation pits.
Modularity and Efficiency
Standard components (such as knuckles and connecting pins) enable rapid assembly, increasing efficiency by 40% compared to welded construction.
The formwork system, combining timber beams and steel struts, is reusable, reducing costs.
Safety and Reliability
The timber support system generates a crushing noise when overloaded, providing a warning.
Shear plate connections allow for controlled deformation, absorbing seismic energy and outperforming brittle welded joints.
Economical and Sustainable
Bolt connections are removable and reusable, reducing material waste.
Hot-dip galvanizing and waterproofing (such as EVA foam) extend component life.
Typical Application Scenarios:
Excavation Support: Combining steel sheet piles and I-beams, used in basement or bridge foundation construction to prevent soil collapse and water seepage.
Temporary Structural Support: Providing shoring or unshoring support for floors or walls during concrete pouring.
Rescue Engineering: Used to stabilize damaged buildings and support collapsed floors or tilted walls.
Aerial Work Platform: Serves as a scaffolding or formwork support system, suitable for large-scale factory buildings or bridge construction.
Technical Specifications and Design Considerations:
Load Calculation: Consider the concrete floor (90-150 psf), debris (10 psf/inch thickness), and rescue personnel loads (10-20 psf).
Material Standards: Steel components must meet the strength grades of Q235 or Q355 (Chinese standards) or ASTM A50 (international standards).
Seismic design: Shear plate connections should meet AISC 341 specifications and dissipate energy through bolt friction.
Beam and Plate Shoring systems are widely used in modern construction due to their efficiency, adaptability, and high safety standards.


