


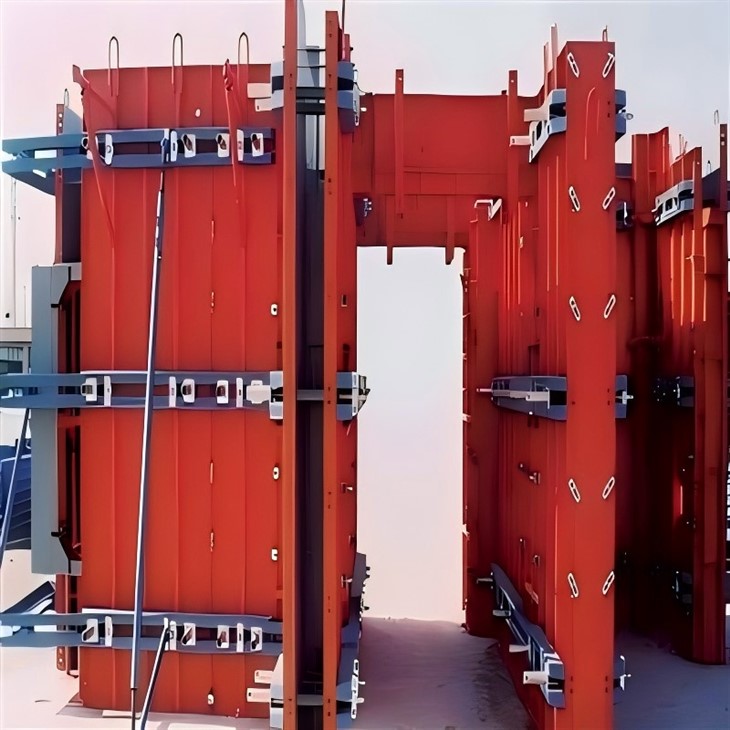
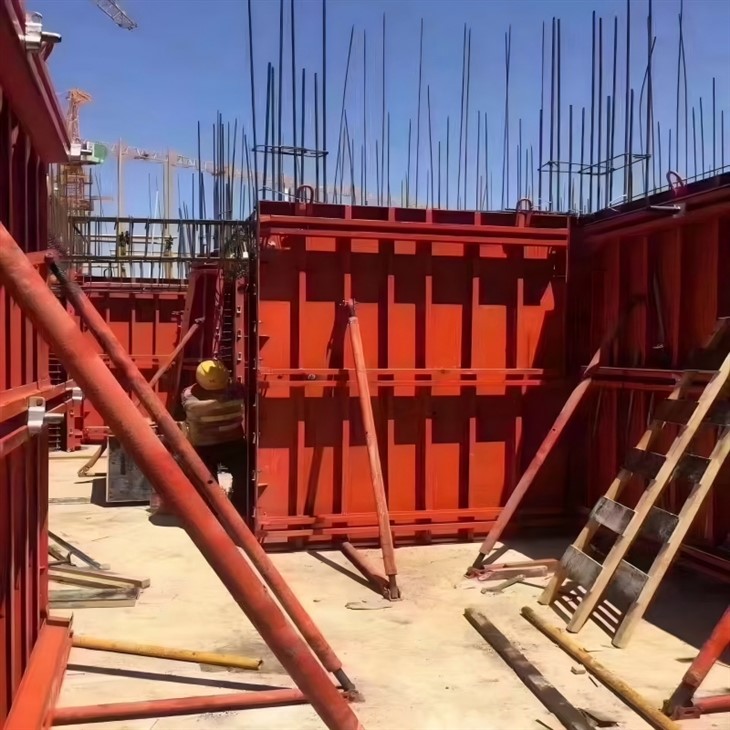
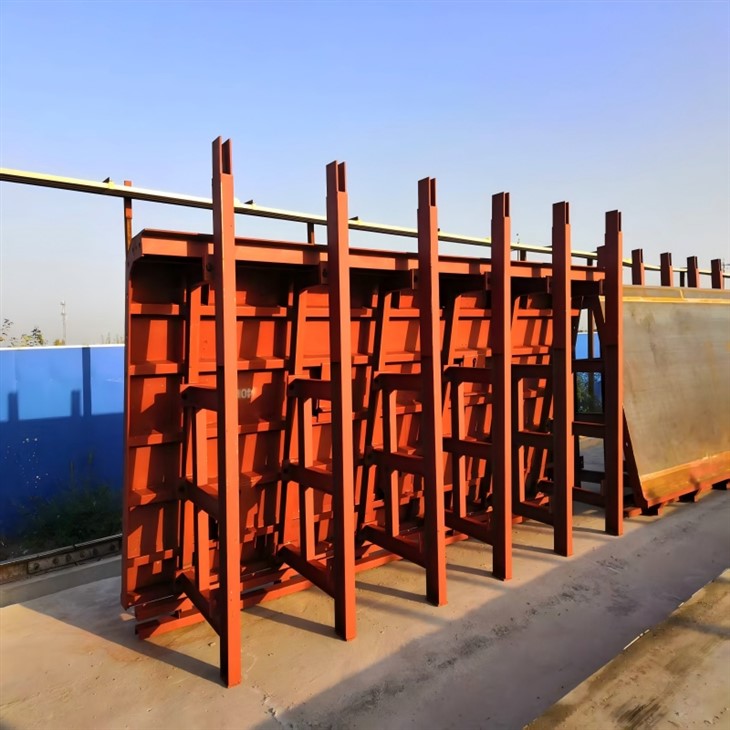
Lightweight Steel Formwork - Efficiency Innovation for High-Rise and Narrow Space Construction
Lightweight Steel Formwork based on the core technological breakthrough of "lightweight + high strength". Adopting an exclusive high-strength alloy formula, it is 30% lighter than ordinary steel formwork and has a load-bearing capacity of 45kN/㎡, which can be manually transported without heavy equipment. It has served more than 1,500 high-rise residential and subway auxiliary projects worldwide, saving 25% of labor costs and 30% of the construction period compared with traditional construction, making it the preferred solution for high-rise and narrow space construction.
1. Core Advantages: Three Differentiated Highlights (Focus on Lightweight Value)
1.1 True Lightweight Design, Easy Manual Handling
Made of 1.8-2.2mm thick high-strength alloy steel (exclusive formula, containing manganese and chromium to enhance toughness), a single standard panel (1200×600mm) weighs only 22kg, which is 37% lighter than ordinary steel formwork (35kg of the same size). Two workers can easily carry it, completely getting rid of the dependence on heavy equipment such as tower cranes and forklifts. In high-rise construction, the waiting time for hoisting is saved, and it can also work flexibly in narrow spaces (such as elevator shafts and corridors).
1.2 No Compromise on High Load-Bearing, Guaranteed Concrete Shaping
Through the "honeycomb keel structure + full welding reinforcement" process, it achieves a lateral pressure resistance of 45kN/㎡ on the basis of lightweight, which can withstand the pouring pressure of C50 high-grade concrete without mold expansion or deformation. The panel surface is treated with a nano-wear-resistant coating, and the flatness of the concrete after demolding reaches ±2mm, without the need for secondary plastering, reducing the cost of subsequent processes and suitable for the construction of walls and columns (size range 300-2000mm).
1.3 Quick Assembly Saves Labor, Optimizes Both Construction Period and Cost
The innovative "buckle + pin" double-lock splicing system does not require bolt fastening. One person can complete 1㎡ assembly in 10 minutes, which is 2.5 times more efficient than ordinary steel formwork (25 minutes/㎡). Equipped with standardized sizes (300×600mm-2000×1200mm), no on-site cutting is required, reducing waste generation; based on the calculation of a 1,000㎡ project, it can save 28,000 yuan in labor costs and shorten the construction period by 15 days.
2. Core Technical Parameters
|
Parameter Category |
Standard Configuration |
Custom Range |
|
Main Material |
High-Strength Alloy Steel (Mn-Cr Alloy) |
High-Strength Stainless Steel (Special Anti-Corrosion Scenarios) |
|
Steel Thickness |
1.8-2.2mm |
2.2-2.5mm (Reinforced Model) |
|
Weight of Single Panel (1200×600mm) |
22kg |
25-30kg (Reinforced Model) |
|
Lateral Pressure Resistance |
45kN/㎡ |
50kN/㎡ (Reinforced Model) |
|
Reuse Times |
≥150 Times |
≥180 Times (Reinforced Model) |
|
Assembly Efficiency |
6㎡/Person·Hour |
- |
|
Adaptable Component Size |
300-2000mm (Width/Height) |
200-2500mm (Width/Height) |
|
Surface Treatment |
Nano-Wear-Resistant Coating + Galvanizing |
Teflon Coating (Easy Demolding Requirement) |
|
Warranty Period |
1 Year |
2 Years (Reinforced Model) |
3. Product Structure Analysis (Focus on Balance Between Lightweight and Strength)
3.1 Weight Reduction Core: High-Strength Alloy and Honeycomb Keel
Mn-Cr high-strength alloy steel is selected, whose strength is 40% higher than that of ordinary carbon steel at the same thickness, so the steel plate thickness can be reduced to 1.8-2.2mm; the keel adopts a "honeycomb" hollow design, which reduces material consumption (weight reduction by 20%) and disperses pressure through a triangular stable structure to ensure load-bearing performance.
3.2 Strength Core: Full Welding and Coating Protection
The connection between the panel and the keel adopts the CO₂ gas shielded full welding process, with a weld leg height of ≥4mm and a shear strength of 12kN to avoid breakage at the splicing point; the surface nano-wear-resistant coating (thickness ≥50μm) not only improves the concrete demolding effect but also enhances the impact resistance of the panel, reducing wear during transportation.
3.3 Efficiency Core: Quick-Assembly Buckle Design
The buckle is made of spring steel, which has good elasticity and is not easy to deform. It can be fixed by aligning with the lock hole and pressing lightly. When disassembling, it only needs to be pried with a screwdriver, no complex tools are required, which is suitable for the quick operation habits of workers, especially for simultaneous construction of multiple floors in high-rise projects.
4. Operation & Maintenance Guide
4.1 Quick Assembly Steps
Select the corresponding panel according to the component size, align the buckle with the lock hole of the adjacent panel and press lightly to fix;
Install the longitudinal keel for reinforcement, and fix the connection point between the keel and the panel with pins;
Check the splicing gap (≤0.5mm), and paste the sealing strip to prevent grout leakage;
24 hours after concrete pouring, pry the buckle with a screwdriver to demold.
4.2 Maintenance Tips
After demolding, clean the residual concrete with a high-pressure water gun, and avoid scratching the surface coating with hard objects;
Replace the deformed buckle in time (accessories can be purchased separately) to ensure firm splicing;
When storing for a long time, stack them in categories with a height not exceeding 1.5m to avoid panel deformation under pressure.
Choosing Shaanxi Flourish Industrial Co., Ltd.'s Lightweight Steel Formwork allows you to enjoy the advantages of transportation and labor costs brought by lightweight, while ensuring construction strength and efficiency. From high-rise residences to narrow.


